Programme
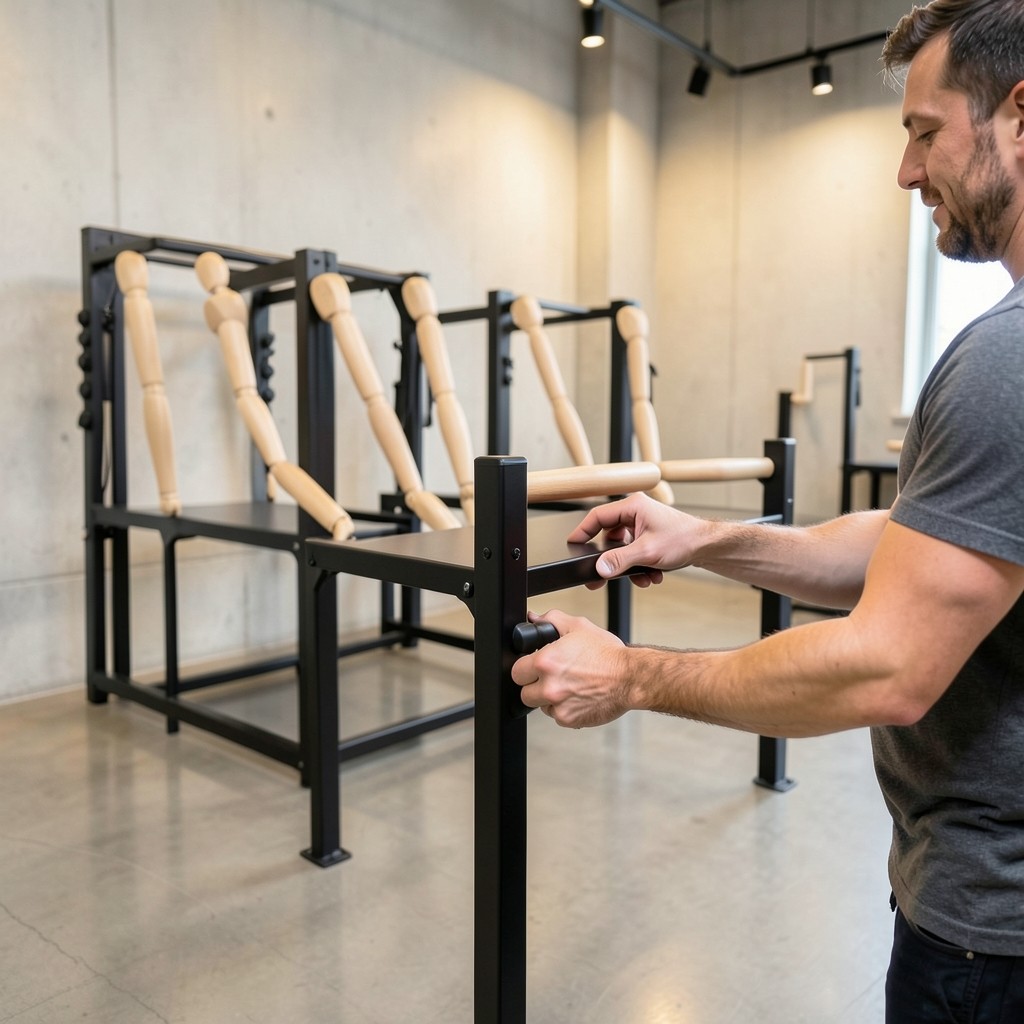
Workplace Layout & Ergonomics Intensive
A three-day studio workshop on station design, reach envelopes, material presentation, and reducing strain in repetitive tasks.
Who it is for
Industrial engineers, H&S officers, and facilities planners
What you receive
The result is practical capability you can take back to a line, warehouse, or planning office—measured studies, clearer layouts, and shared language with supervisors—not a generic certificate alone.
- Anthropometric measurement practice
- Station mock-up builds with adjustable fixtures
- Material flow sketching for small cells
- Peer review of each participant’s layout proposal
Not included
- Full ergonomic risk assessments for a live site
- Specialist medical advice
How it runs
- Register and share a photo or sketch of a problem station
- Complete three studio days
- Leave with a revised layout board and action list
Preparation
Wear closed shoes suitable for a workshop environment.
Constraints
Studio capacity is 12. Dates fill quickly in autumn.